Skip to content
1958 20th St
Home
Plans
Community Meeting
Comments
Plans
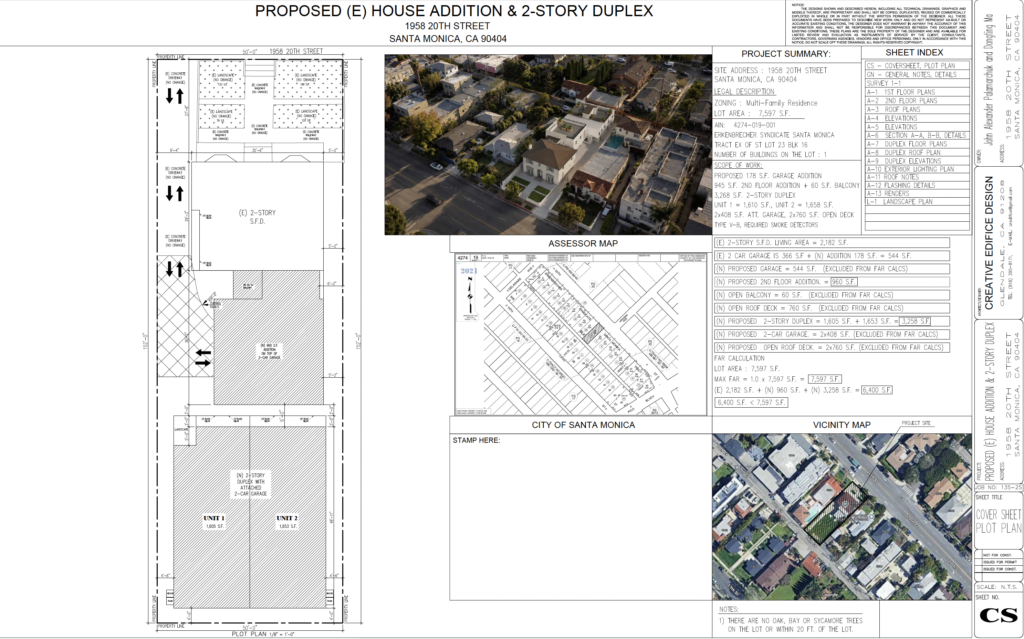
Site Plan
The site plan outlines the two-story duplex footprint with two parking spaces allocated per unit.
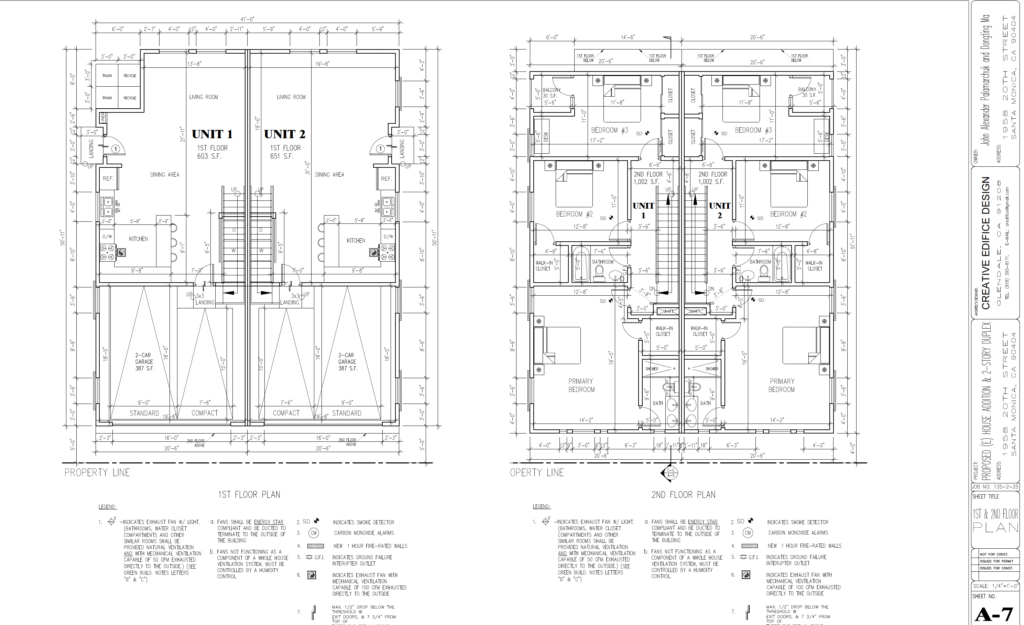
Floor Plans
Each unit’s layout maximizes living space within the two-story design for comfortable family living.
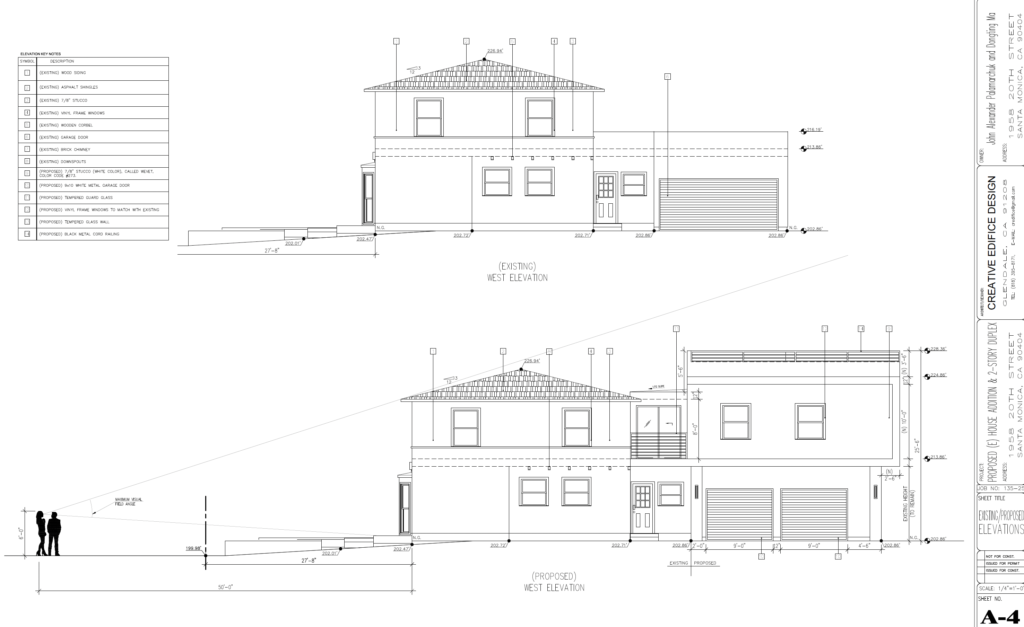
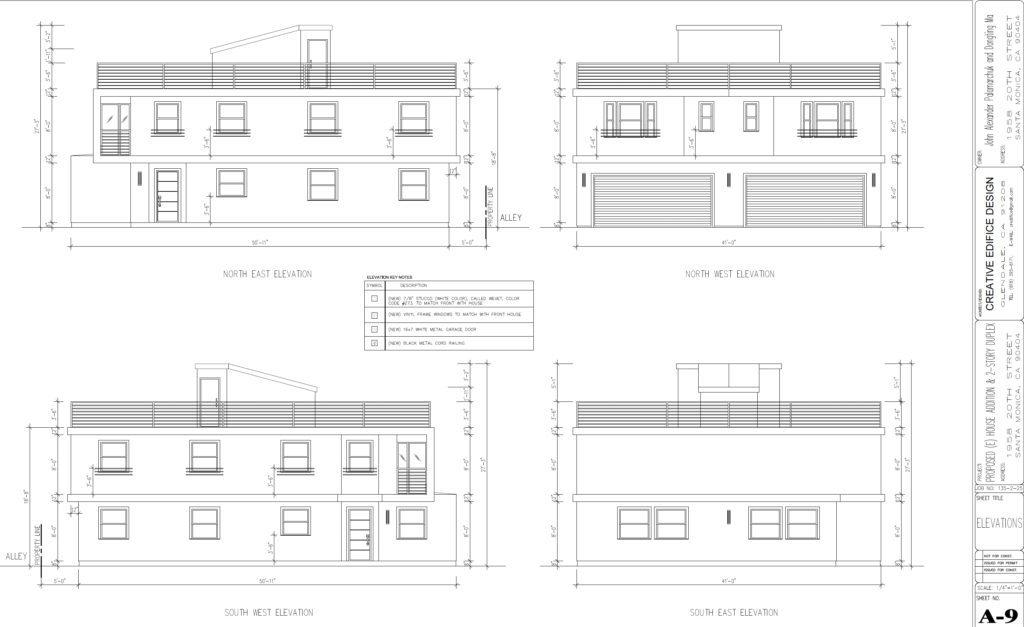
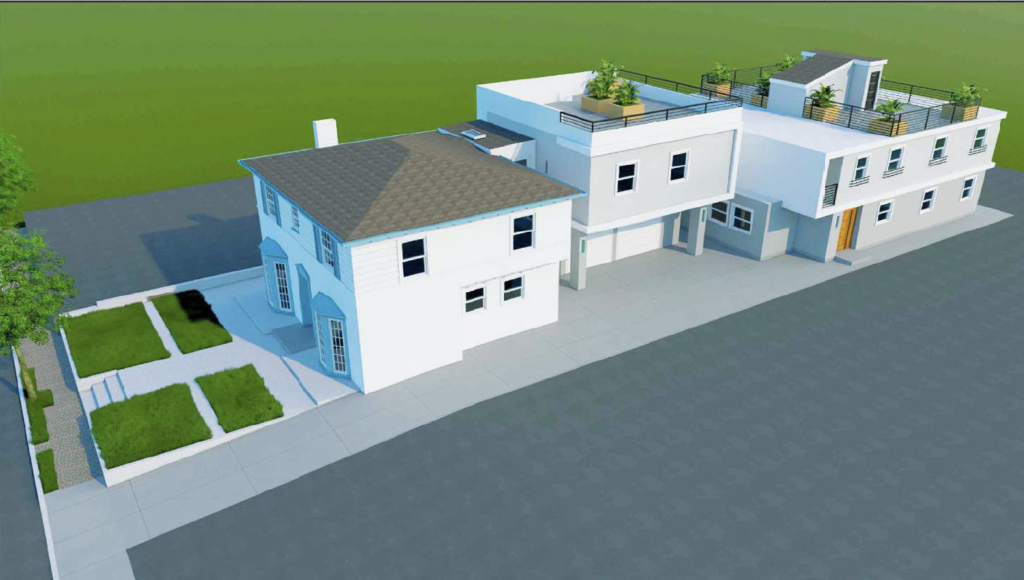
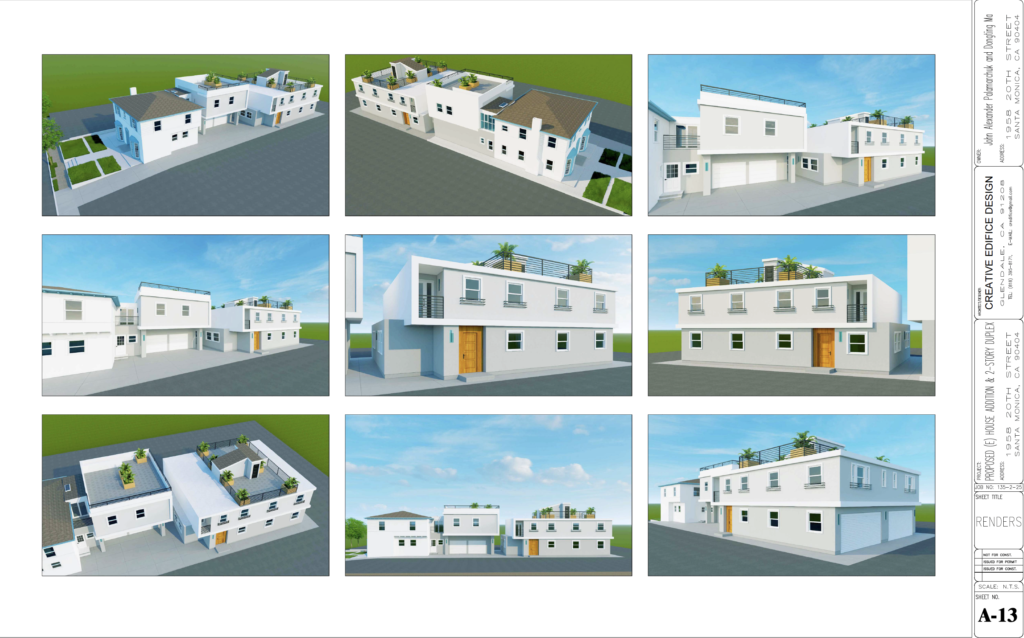
3D Renderings
Visualizations capture the home’s height, style, and integration into the neighborhood setting.